
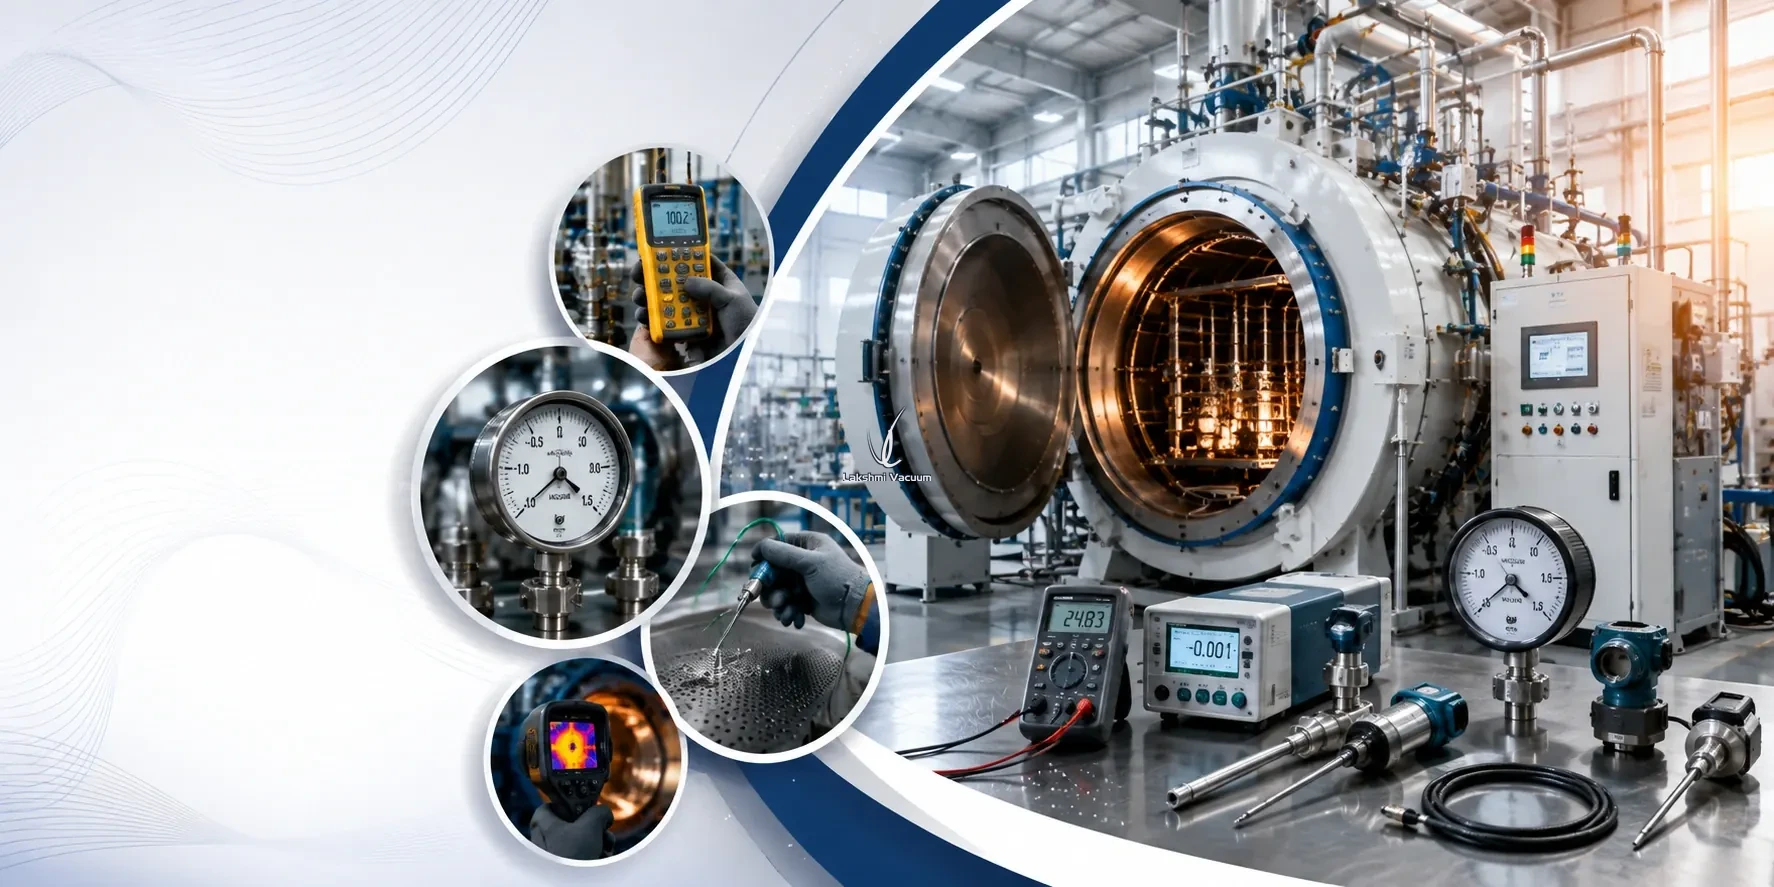
Calibration Division
Ensure your equipment runs at peak precision with our comprehensive calibration services:
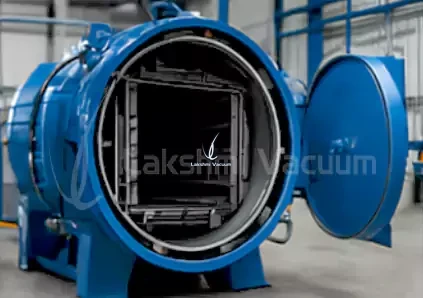
Vacuum Furnace Calibration
- Uniformity surveys
- Sensor verification
- System performance check
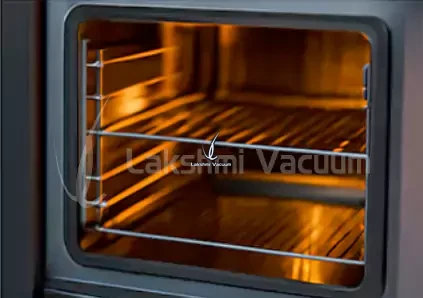
Thermal Equipment Calibration
- Furnaces, ovens, heat treaters
- Thermocouple & temperature sensor calibration
- Compliance with AMS2750/NADCAP
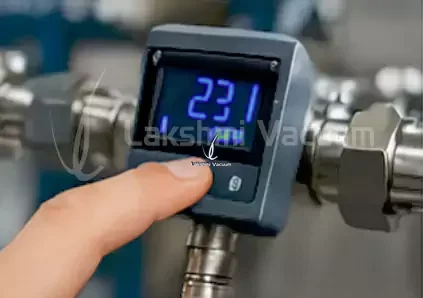
Controller Calibration
- Temperature & process controllers
- PID tuning & loop checking
- Multi-channel system accuracy checks
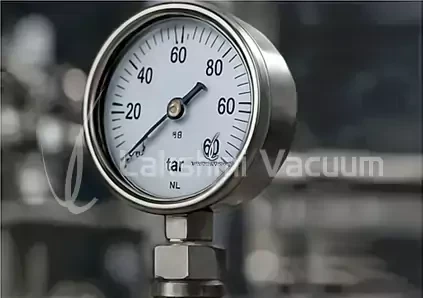
Vacuum Sensor Calibration
- Pirani, piezo/Pirani, ionization & capacitance manometer transducers
- Absolute & relative pressure, rough to high vacuum range
- Full-scale range accuracy check
- Traceable to national standards
Pressure & Compound Gauge Calibration
- Analog & digital pressure gauges and vacuum meters
- Compound gauge accuracy tests
- Ranges: vacuum to 1000 bar
Why Choose Us?
Comprehensive calibration expertise with certified accuracy and reliable service.
Why Choose Us?
- 01. ISO 17025 traceability (Sub Contract)
- 03. Fast turnaround times
- 04. Calibration certificates provided
- 05. Experienced, certified technicians
Service Highlights
- 01. Vacuum Furnaces
- 02. Thermal Equipment
- 03. Controllers
- 04. Vacuum Sensors
- 05. Pressure Gauges
Add-on Services
- 01. Equipment maintenance
- 02. Emergency calibration
- 03. Validation support
- 04. Documentation audits
Why Calibration Decides the Quality of Every Cycle
Your furnace only does what the instruments say it is doing. If the thermocouples, controller or vacuum sensors are reading a little high or a little low, the cycle follows the error — and the evidence shows up later as hardness spread, case depth that misses the mark, longer cycle times, or parts that behave differently in service.
Calibration is how you close that gap. It establishes that what the controller reports is what the furnace is actually doing, on the equipment you run, at the temperatures and pressures you use — not on a datasheet. For vacuum heat treatment plants working to customer specifications or aerospace standards, it is also the record that proves the process was under control.
Lakshmi Vacuum’s calibration division works on the furnaces and instruments we build and service every day, covering vacuum furnaces, thermal equipment, controllers, vacuum sensors and pressure gauges — on-site at your plant or in our lab, with ISO 17025 traceability on a sub-contract basis and certificates you can file.
Calibration Scope at a Glance
Five scopes cover the measurement chain in a vacuum heat treatment plant — from the chamber to the gauge on the wall.
When You Need a Calibration
Six moments when a calibration pays for itself — most of them before anything has visibly gone wrong.
New equipment goes in
Installation and commissioning is the moment to establish a baseline you can trust for the rest of the furnace’s life.
A hot zone, sensor or controller is replaced
Any change to the measuring or heating chain should be followed by a check before production resumes.
Your schedule comes round
Annual, six-monthly or the frequency your quality plan sets — we work to your calendar, not ours.
Results start to drift
Falling repeatability, longer cycles or unexplained rejects usually trace back to the measurement chain, not the process.
An audit is coming
Customer, AMS2750 or NADCAP audits are easier when the calibration records are current and traceable.
The process changes
A furnace move, a new material or revised cycle parameters all deserve a fresh verification.
How a Calibration Visit Works
Tell us what needs calibrating
- 01. Share the equipment list, the standard you work to and the frequency your quality plan requires.
We agree the scope and schedule
- 02. Our team confirms what will be checked, the method and the slot - on-site at your plant or in our lab.
Calibration is carried out
- 03. Certified technicians run the surveys, sensor checks, controller and loop checks or gauge accuracy tests.
You receive the certificate
- 04. Results come back to you with the calibration certificate, ready for your quality records.
Calibration Division — FAQ
Which equipment can you calibrate?
Vacuum furnaces; thermal equipment such as furnaces, ovens and heat treaters; temperature and process controllers; vacuum sensors including Pirani, ionization and capacitance manometers; and pressure and compound gauges from vacuum up to 1000 bar.
Can the calibration be done at our plant?
Yes. We offer both on-site service and in-lab calibration. Our team will confirm which option suits your equipment, the accuracy required and your production schedule.
What traceability and standards apply?
The service is offered with ISO 17025 traceability on a sub-contract basis, aligned with AMS2750 and NADCAP requirements — the standards your vacuum heat treatment customers and auditors ask about.
Do we receive a calibration certificate?
Yes. Calibration certificates are provided for the work carried out, giving you the record your quality system needs.
How quickly can you attend?
Fast turnaround is part of the service, and emergency calibration is available as an add-on when a furnace cannot wait. Scheduling is confirmed as soon as the enquiry is reviewed.
How do we get started?
Send the equipment list, the standard you work to and your preferred timing through Contact Us or an RFQ. The calibration team comes back with the scope, schedule and pricing.
Related Pages
Thermocouple Division
Sensors, RTDs and compensation cables for the measuring chain — supplied and built in India.
View divisionQuality & Certifications
The quality systems and standards behind our manufacturing and service work.
View qualityVacuum Furnace Range
The furnaces and systems our calibration team works on every day.
View rangeFAQs
Common questions on spares, service, calibration and AMC.
View FAQsNeed a calibration slot, or advice on what your furnace needs? Contact the calibration team or submit an RFQ.
