> >
Lakshmi Vacuum Logo

Uncompromising Quality Standards

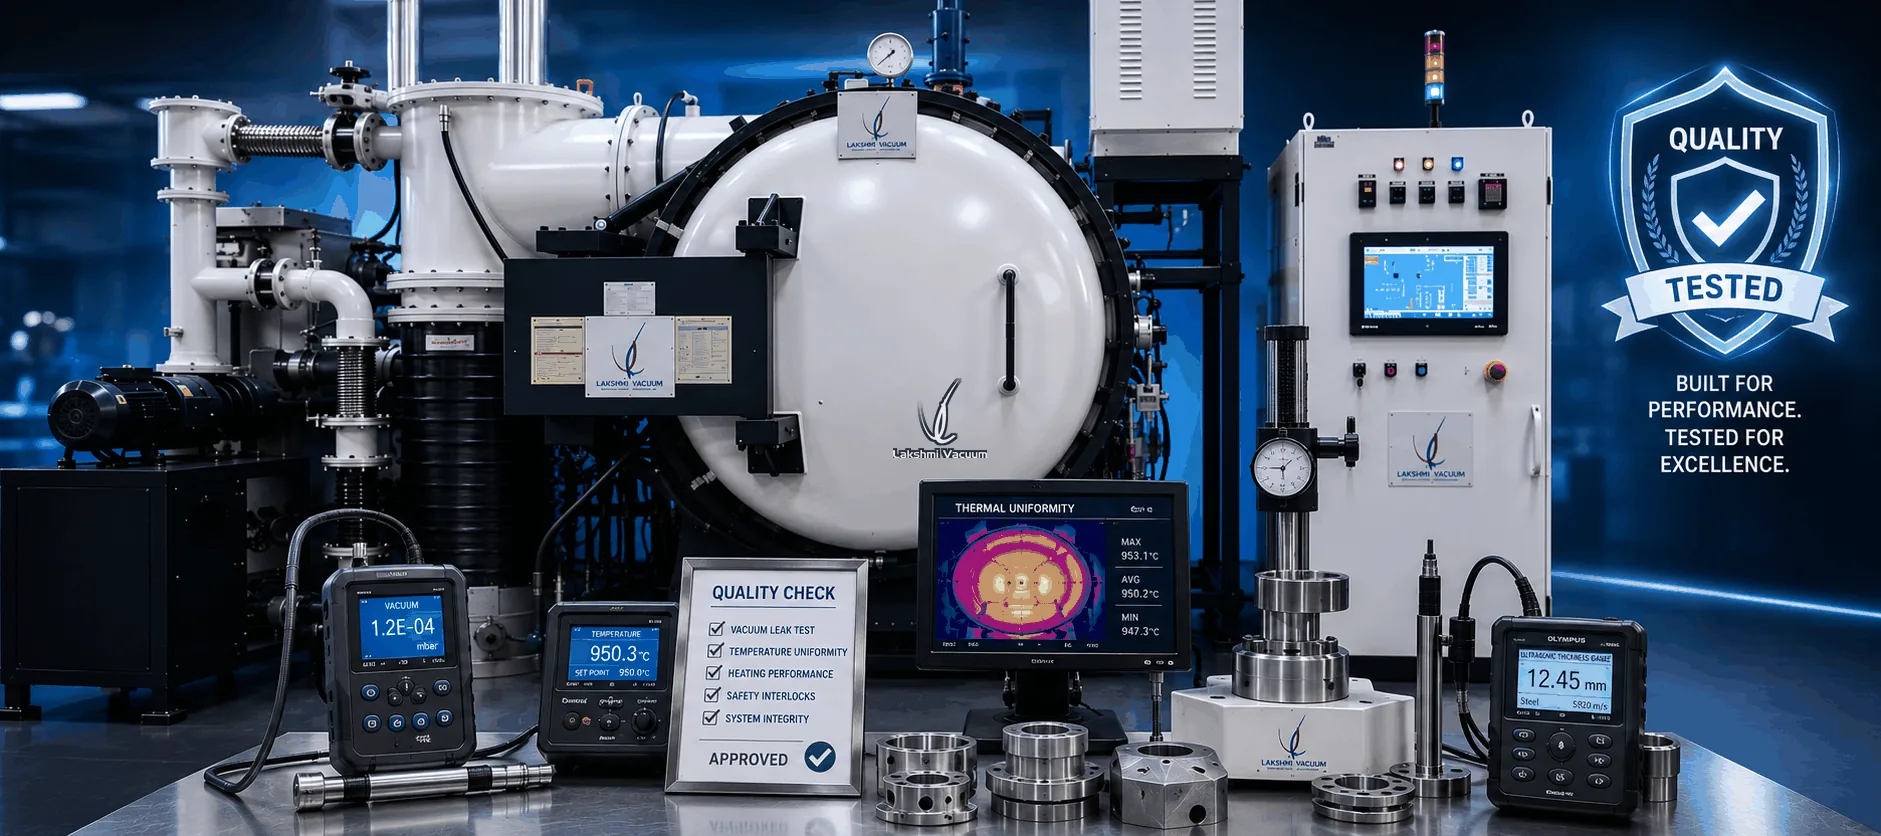
At Lakshmi Vacuum, quality is not just a department; it is the core of our operational philosophy. We implement rigorous inspection protocols and advanced metrology to ensure every component we treat meets the highest international standards. Every vacuum heat treatment cycle is validated to AMS 2750-grade requirements — with full traceability, supported across our 9+ service centres in India.

Quality Is a Daily Discipline, Not a Certificate on a Wall

Anyone can frame a certificate. What a customer actually needs is a supplier whose hardness comes out where the drawing says it should, whose parts come back straight enough to assemble, and whose records answer a question six months after the batch has shipped.

That is what our quality system is built around: inspection and metrology that check the properties you specified, process control that keeps the cycle repeatable, and traceability that keeps the evidence with the part. It runs across our manufacturing in Bengaluru and our vacuum heat treatment network in 9+ Indian locations — the same standards, wherever the work is done.

Nothing here is a special service you have to buy. It is how a furnace manufacturer that also runs its own vacuum heat treatment plants stays honest about the results it promises.

Advanced Inspection & Testing

We utilize state-of-the-art testing facilities to validate the metallurgical and mechanical properties of every batch.

  • 01. Hardness testing (Rockwell, Vickers, Micro-hardness)
  • 02. Microstructure analysis and grain size assessment
  • 03. Non-destructive testing (NDT) capabilities
  • 04. Residual stress measurement

Precision Metrology

Dimensional accuracy is critical. Our temperature-controlled metrology lab ensures precise measurement of treated components.

  • 01. Coordinate Measuring Machines (CMM) for complex geometries
  • 02. Digital height gauges and contour scanners
  • 03. Surface roughness testing
  • 04. In-process dimensional verification

Compliance & Certifications

We adhere to stringent international quality standards, providing full traceability and certification for every vacuum heat treatment cycle. Our processes are designed to meet aerospace, and automotive specifications.

ISO Compliance NDT Testing CMM Inspection Microstructure Analysis Full Traceability Aerospace Standards Precision Metrology Quality Assurance ISO Compliance NDT Testing CMM Inspection Microstructure Analysis Full Traceability Aerospace Standards Precision Metrology Quality Assurance

What We Check, and Why It Matters to You

Six parts of the quality system, described in terms of what they change for your component.

Hardness & Microstructure

The properties your drawing specifies are the properties we look for on every batch.

  • 01. Hardness testing by Rockwell, Vickers and micro-hardness methods
  • 02. Microstructure analysis and grain size assessment
  • 03. Results that tell you how the part will behave in service, not just what it measured

Non-Destructive Testing

Defects are cheaper to find before dispatch than after assembly.

  • 01. Non-destructive testing on components where cutting a sample is not an option
  • 02. Residual stress measurement for parts that must hold their shape
  • 03. Findings raised before the batch leaves the plant

Dimensional Metrology

Distortion is the quietest way a vacuum heat treatment job fails.

  • 01. Coordinate Measuring Machines for complex geometries
  • 02. Digital height gauges and contour scanners
  • 03. Surface roughness testing and in-process dimensional verification

Process Control & Data Logging

A repeated cycle is worth more than a perfect one-off.

  • 01. Digital furnace data logging with strict thermal cycle adherence
  • 02. Vacuum integrity monitoring through the cycle
  • 03. Calibration of all instruments, including the measuring chain

Traceability & Records

When your customer asks how the part was treated, the answer should be on file.

  • 01. Unique batch identification from loading to dispatch
  • 02. Material test reports and furnace charts for each cycle
  • 03. A digital archiving system that keeps records retrievable

Continuous Improvement

Quality improves when problems are investigated, not explained away.

  • 01. Root cause analysis protocols for anything that goes wrong
  • 02. Internal quality audits and regular skill upgrades for staff
  • 03. Customer feedback fed straight back into the process

Our Quality Strengths

The pillars that guarantee our vacuum heat treatment excellence.

Process Control

  • 01. Digital furnace data logging
  • 02. Strict thermal cycle adherence
  • 03. Vacuum integrity monitoring
  • 04. Calibration of all instruments

Full Traceability

  • 01. Unique batch identification
  • 02. Furnace charts and records
  • 03. Material test reports (MTR)
  • 04. Digital archiving system

Continuous Improvement

  • 01. Root cause analysis protocols
  • 02. Regular skill upgrades for staff
  • 03. Internal quality audits
  • 04. Customer feedback integration

How Quality Is Controlled Through the Cycle

Four checkpoints, from the enquiry to the dispatch note.

01

Review before the cycle starts

The drawing, the material and the specified properties are checked first. If something in the requirement needs clarifying, it is raised before the furnace is loaded.

02

Cycle set to the specification

The parameters follow the requirement, not the other way round — including where the customer standard or an aerospace specification calls for something stricter than our default.

03

Monitored while it runs

Thermal cycle, vacuum integrity and instrument calibration are all in play during the run, with digital logging capturing what the furnace did.

04

Reviewed before dispatch

Inspection and metrology results are looked at against the requirement, and the batch records are filed against the unique batch identification.

Quality Assurance — Frequently Asked Questions

Which standards and certifications do you work to?

Our processes are designed to meet international quality standards and AMS 2750-grade requirements, with full traceability for every vacuum heat treatment cycle. Most of our plants are ISO certified, and our Bengaluru plant is also IATF 16949 certified.

What records do we receive with a batch?

A unique batch identification, furnace charts and records for the cycle, material test reports where required, and a digital archive so the record stays retrievable long after the parts have shipped.

How do you control distortion?

Through the cycle, the fixturing and the measurement: in-process dimensional verification, CMM checks on complex geometries and surface measurement after treatment, so deviation is caught while it can still be corrected.

Can you meet a customer or aerospace specification?

That is the normal way we work. Tell us the standard, the specification or the customer requirement at enquiry stage and the cycle, inspection and records are planned around it rather than adjusted afterwards.

Are your measuring instruments calibrated?

Yes — calibration of the instruments and the measuring chain is part of the system, and our calibration division handles furnace instrumentation for customers as well.

How do we raise a quality question?

Contact us with the component, the standard you work to and the properties you need to demonstrate. Our quality engineers respond with what the process would involve and what records you would receive.